Showing posts with label Related Cairo Topics. Show all posts

Sunday, 30 July 2017

The Mosque of Al Refaie

Mosque of Al Refaie

The mosque of Al Refaie' is considered one of the remarkable Islamic structures in Cairo. The mosque is located in the Qala'a square in front of the citadel just facing the great Mosque of Al Sultan Hassan. The Refaie Mosque was embellished by Khoshiar, the mother of Khedive Ismail to be the mausoleum of the royal family. 


Nobody knows why exactly did Khoshiar choose that location this small "Zaweya" praying place, to build the mosque. Maybe because she wanted to build a mosque that is similar to that of Al Sultan Hassan in its size and greatness. She wanted to renew the Zaweya of Al Refaie so she bought all the surrounding areas around it and then she destroyed the Zaweya all in all and started to build a new huge mosque. 

The mosque was built on the site of an older mosque called mosque of "Al Zakhira" which was built in the Ayubids era and it contained the dooms of many Islamic Imams and religious people. 

Although the mosque of Al Refaie is named after Sheikh Ahmed Al Refaie who was the Sufi leader of Al Refaieya method, he was never buried there. He was actually never buried in Egypt. However, the Zaweya continued having the name of Al Refaie and afterwards an ancestor of Al Refaie, Sheikh Abu Shebak was buried there. 

Egyptian best construction engineer at the time, Hussein Fahmy Pasha made a design for the new mosque to contain the tombs of the royal family. He also added two domes for the two sheikhs who were buried there, Ali Abu Shebak and Yehia Al Ansary.

However, in 1881 the building work stopped to add some changes to the design, but the whole process stopped with the death of Khoshiar Hanem in 1885 and she was buried in the mosque.

Twenty five years later, when Abbas Helmy the second became ruler of Egypt, he ordered Hatz Pasha, the director of the association of Egyptian Antiquities at the time, to continue building the mosque. 

The mosque was first opened for public on Friday of the year 1912. 

The Mosque of Al Refaie was built to look like the great mosque of Al Sultan Hassan in its size, height, and luxury. It contained huge entrance gates with tall columns made out of rock and marble with rich Arabic decorations. The builders of the mosque didn’t want it to appear like an elf beside the giant. 


The mosque from inside has a rectangular shape with the area of 7500 meter with 1767 meters prepared for praying and the rest was built as a mausoleum. 


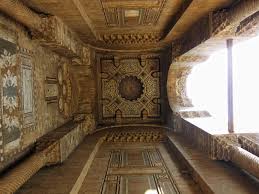
The main gate of the mosque is located in its western side and above it lays a dome which is decorated with gold. Then there is a door that leads to the tombs of Abu Shebak and Ali Al Ansary. 

Most of the walls of the Mosque are decorated with colored marbles that were imported from seven countries from all around the world. The walls, doors, and windows of the mosque is highly decorated with Abanos wood and a lot of golden ornaments. 

The Mihrab of the Mosque is located inside its Eastern walls and it is clothed with colored marble and has four marble columns. There are five colored lines drawn inside the Mihrab and some of them contain golden ornaments. 


Beside the Mihrab, there is the fascinating Minbar which was decorated with ivory, ebony, and mother of pearl. It has a quite unique style as it was made in the Mamluk way. The small door of the Minbar is rich with wooden decorations. 

One of the most remarkable items of the mosque is its white pure alabaster Dekka, or place of the prayer caller. It is unique in its design and decorations that you don’t find anything like it in the whole country of Egypt. It is built on eight white marble columns holding it and it contains some Quran inscriptions which were written with pure gold. 

In the northern side of the mosque, there are six gates. Four of them lead to the burial rooms of the kings, queens, and royal family. 


The first of these rooms contains the tombs of four of the Khedive Tawfik sons and daughters: Wahida who died in 1858, Zeinab who died in 1875, Ali Gamal El din who died in 1893, and Ibrahim Helmy who died in 1926. There is a beautiful small dome above this room which is decorated with Quranic inscriptions.

To the west, there is another room where Khedive Ismail and his mother, Khoshiar Hanem, the builder of this mosque were buried. 

Afterwards, there is the room where the daughters of Khedive where the wives of Ismail were buried and they are: Shohrat Vasa who died in 1895, Ganayar who died in 1912, and Gushm Afet who died in 1907. 

There is a door from this room that leads to the room where Sultan Hussein Kamal, the son of Ismail who ruled Egypt in 1914 and died in 1917 to be followed by his brother kind Farouk. 

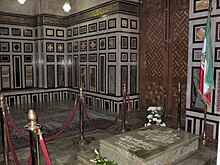
The Shah of Iran, Mohamed Reda Bahlawy, the former husband of queen Fawzeya was buried in the Mosque of Al Refaie and this incident has a tragic story behind it. When the Islamic revolution rose in Iran, he was exiled. He couldn’t find a place to host him until the former Egyptian president Anwar El Sadat welcomed him in Egypt and when he died, Al Saddat ordered that he should be buried in the Mosque of Al Refaie. His tomb room is one of the most amazing in the mosque as it is decorated with beautiful marble floor and walls. Strangely enough, the father of the Shah was buried for some time in the same room. 

Beside the room of the Iranian Shah, there is the burial room of king Foaud (1868- 1936). In the eastern wall of this room, there is a door that leads to the tomb of king Farouk who died in Rome in 1965. 

King Farouk wanted to be buried in the Mosque of Al Refaie beside his family and relatives. However, the former Egyptian president at the time, Gamal Abdel Nasser, didn’t like the idea. He agreed that King Farouk can be buried in Cairo but not in the Mosque of Al Refaie and this is what actually happened. Until in 1970, when Nasser passed away, the body of King Farouk was transferred to the Mosque of Al Refei.

Mosque of Al Hakim

The Mosque of Al Hakim

Egypt is famous in particular for the diversity and multitude of its Islamic monuments which were built through different eras. The building of Islamic monuments in Egypt has started since the Moslems first opened Egypt in 641 AD. From this point on, Egypt has been ruled by many Islamic dynasties: starting with the "Rashdin Caliphs", the Tulunids, the Fatimids, the Ayyubids, the Mamluks, the Ottomans, and ending with rulers from the family of Mohamed Ali. 


Each of these periods had its own requirements and characteristics which were clearly reflected on the shape, size, and style of the architecture. Moreover, Each ruler tried his best to build structures that express the features of the period he went through.


Among the most famous Islamic monuments in Egypt , there is the Mosque of Mohamed Ali in the citadel of Salah El Din, the Madrasa of Sultan Hassan, the Mosque of Ahmed Ibn Tulun, The mosque of Al Azhar, and the Mosque of Amr Ibn Al As, the oldest mosque ever built in Egypt and in Africa.one of the oldest Islamic monuments in Egypt, and its builder, Al Hakim, one of the most famous Caliphs that ever ruled Egypt.

However, there are many other amazing Islamic monuments in Egypt that tourists, and even Egyptians themselves, usually miss because probably they don’t know of their existence. Some of these monuments are really unique ,picturesque, and have been built on a vast piece of land .

One of the best examples of these remarkable monuments is the Mosque of Al Hakim Be'amr Allah which is considered 

The Mosque of Al Hakim is now located at the end of Al Muiz Street very close to Bab El Fetooh, one of Egypt's ancient gates. It is also near the famous Khan El Khalili market. Therefore, it is always a good idea to explore the monuments in the Muiz Street after visiting the most famous tourists market in the world, putting in consideration that Cairo one day only consisted of this narrow street and the areas around it. Therefore the street contains a huge variety of Islamic monuments.


Al Hakim and his advocacy for the new religion! 

Construction work of the ancient Mosque of Al Hakim started in the year 990 AD with a decision from the Fatimid Caliph "Al Aziz be Allah Ibn Al Muiz le Din Allah" and the mosque was completed in 1012 during the reign of Al Hakim Be'amr Allah, the third Fatimid ruler in Egypt. 

Many rumors and a lot of debates were aroused around Al Hakim, his ideas, and the period of his rule. Al Hakim came to power when he was only 11 years old and he formed a plan to assassinate his tutor while he was 15 and he succeeded. It was said that he burned a lot of places in Cairo when people objected to obey some of his weird laws like: replacing his name instead of the name of god, Allah, in the prayers, forbidding people from eating mallow, the Egyptian Molokhia which is one of the most popular Egyptian dishes until now because he hated it. He also prohibited shoemakers to manufacture shoes for women as he believed they should stay home, and it was also debated that he ordered his men once to throw all of Egypt's production of molasses in the river Nile, and many other stories and rumors.


The weirdest and most serious story that was told concerning Al Hakim was that he used to go to a cave in Al Moqatem mountain and stay there alone for long hours. One night, he claimed that he heard a voice telling him that he should unite both religions, Islam and Christianity, to become one new unified religion. The reason maybe why these ideas entered his head is that his father is the founder of the Fatimid Shiite doctrine and in the same time his mother was the sister of the Patriarch of the Copts in Egypt at the time. 

The theory of Al Hakim depends on the notion that there is only one god, so why don’t we have only one religion, Why shouldn’t we have only one profit, and why shouldn’t him, Al Hakim, become this prophet conveying the message of this new religion. 

When Al Hakim started planning how to spread the message of this new religion, he didn’t know the conspiracy that was taking place around him, with one of the royal family ladies participating in it with the help of the army commander, Seif El Din Ibn Rawash. They decided to assassinate him before he spreads the poison of this new religion among the people of Egypt, putting into account that the Fatimids were Shiites and very conservative towards their Islamic beliefs and thoughts. 

As a matter of fact, one night while Al Hakim was riding his donkey and going to his Cave in the mountain, a group of strong black slaves attacked him and killed him, and his body was never found until today. This was the last event in the life of one of the strangest rulers of Egypt. 

Although, many historical theories support all of the facts mentioned above, nobody was ever sure what was really inside the head of Al Hakim and was he really a cruel ruler or did his assassins spread these rumors to ruin his reputation and his history. They only absolute fact about Al Hakim is his mosque which is still present in Egypt until today. 

The architectural description of the mosque

The mosque of Al Hakim is the second largest Fatimid Mosque in Egypt and its design is similar to that of the mosque of Ahmed Ibn Tolon. The mosque was mainly built out of brick other than the two unique minarets that were built out of stone. 

The mosque consists of an open courtyard "Sahn" with four halls "Riwaq" surrounding it from the four directions and the largest and most beautiful among them is the Qibla Riwaq which identifies the direction to Mecca where Moslems should be facing while praying.


The mosque of Al Hakim is famous for three main architectural characteristics. The first is the memorial entrance with its huge size and fabulous decorations. This entrance is the first of its kind to be built in Egypt and there isn’t any other mosque entrances that can be compared to it except the one of Al Mahdeya Mosque in Tunisia. 

The second beautiful architectural aspects of this mosque is its wide white marble floor that reflects the mosque itself from inside. A lot of flakes of birds are usually seen flying around the mosque and standing on its amazing floor as they drink water from its fountain. 

The third and most and unparalleled feature of Al Hakim
Mosque is it's uniquely designed two minarets which are located at the North and South corners of its western entrance. They are the oldest surviving minarets in Egypt. Furthermore, there isn’t any minaret in Egypt that would look like those of Al Hakim Mosque because of their rare design that was imported to Egypt form North Africa, the origin of the Fatimids.

The minarets were built by dropping them inside two huge square stone structures that appear clearly from outside the Mosque. This was how the Fatimid used to build their minarets in Tunisia and North Africa. 

The Northern minaret is 33.7 meters long topped by a cylindrical body and above it lies a "Mabkhra" style head, very famous design in the days of the Fatimids. While the other minaret is 24.7 meters with an octagonal body above it and the "Mabkhra" head at the end. 

The bases of these two minarets are original. However, the tops of the minarets were changed by Baybars Al Jashnkeer in 1303 when an earthquake hit Egypt causing a lot of damage to the mosque. Baybars Also added the wonderful Mihrab of the mosque built out of colored marble. 

The mosque would also appear similar to the Azhar Mosque in some factors: they both have this curve in the walls of the prayer halls except that these of Al Hakim Mosque is much higher. Both mosques also share having three small domes in the Qibla prayer hall. 

The usages of the mosque through history

The Mosque of Al Hakim was not always used as a mosque or a prayer area as it was used for many other purposes through its history because of its wide space.

The Mosque of Al Hakim was used as a prison for the crusaders and a horse stable in the reign of Salah El Din and a storage area for food and weapon in the period of the French occupation of Egypt by Napoleon Bona Parte. 

At the end of the French occupation, the French soldiers left the mosque in a very poor state. The Mosque of Al Hakim was not renovated until the period of Caliph Tawfiq when he decided to transform the mosque into an Islamic art museum, before the museum was established in Port Said Street. 

The Ismailie Shiites have also played a major role in repairing and restoring the mosque by adding the remarkable marble floor and a lot of other architectural aspects especially ornamenting the walls of the mosque with plaster decorations. 

It must be also noted that the Indian Bohra Shiites hold the credit for all the modern restoration that took place in the Mosque of Al Hakim to appear in the way it is today. 

The Mosque of Al Hakim was even used as a school in the times of the former Egyptian president, Gamal Abdel Nasser. 

Today, the mosque receives numerous visitors from around the world to view the fascinating ancient Islamic architecture. The mosque is also still used for prayer until this day.

The Mosque of Al Azhar

Al Azhar Mosque

The mosque of Al Azhar is the first ismalic university built in cairo around 1000 years ago and it was the official mosque to have the Friday prayer. It was built by the great Fatimid army leader and the builder of Cairo, Gawhar El Seqelly with the orders of the Fatimid Caliph, Al Mui'z le Din Allah. The building work of the mosque of Al Azhar started in the year 970 AD and it was finished three years afterwards in 972 AD. 


The objective behind building it was to make it the official mosque of Cairo, the same as the Mosque of Amr Ibn El Aas in Fostat, Mosque of Ahmed Ibn Tulun in Qata'ea. It was also established to be an educational institution to teach Shiite teachings and spread it all over the country.


Architectural description 

The area that was first built in the Azhar Mosque consisted of only half the area it has now. Additions, new buildings, and restorations were done during all of the following eras until the Mosque of Al Azhar Appeared in the shape it is today. 

The early mosque of Al Azhar consisted of three iwnas, prayer halls, around and a Sahn, an open air courtyard. The gate of the mosque was located in the mosque's Western walls and this section contained a simple Fatimid minaret. This section was decorated with Kofy Islamic writings and plant ornaments which are the only remaining feature of the ancient mosque that is still available now.


The old Mihrab of the mosque was richly decorated with ornaments and Kofi writings of Quran. There is also a Mamluk style dome that goes back to the 15th century which took the place of the Fatimid dome. 

The mosque of Al Azhar had three gates in its Northern, southern, and western walls. The original menbar built by Gawher El Seqqely was then transferred to the Mosque of Al Hakim. When the mosque was built the Imam used to deliver his Friday speech one week in Al Azhar Mosque, another in the Mosque of Al Hakim, another in the mosque of Ahmed Ibn Tulun, and another Friday in Amr Ibn El Aas Mosque. 

Al Azhar Mosque in the Fatimid period 

The mosque of Al Azhar went through a lot of changes in the Fatimid period. Al Hakim be'amr Allah added 27 amazing lamps to the mosque which were made of silver. What remains of the works of Al Hakim is a small wooden door that is richly decorated with Kufi writings which was the dominant decoration feature of this era

In 1125 AD, the Fatimid ruler Al Amer be'ahkam Allah established a Mihrab for the mosque made out of the Aro Turkish wood which was decorated with a lot of plant and geometric shapes.


In 1149 AD the Fatimid Caliph, Al Hafez Le Dine Allah wanted to expand the area of the mosque so he added some space to the Sahn of the mosque. He also added some decorations to the walls of the mosque and it was built out of plaster. 

The mosque of Al Azhar in the Mamluk period

In 1266 AD, Al Zaher Baybars ordered to build a Minbar and nothing remains of it except its historical building note which is now kept in the museum in Algeria. 


A new Madrasa (School), the Tabrisy Madrasa, Islamic teaching institution was built by Baybars Khazendar, the army commander in the reign of Al Nasser Mohamed Ibn Qalaun. It is located to right hand when you enter the mosque. This added a bigger space to the Mosque which hosted Islamic teachings classes and also had a large Islamic books library. 

The Afghaweya Madrasa was built in 1340 AD and it is located on the left hand side of the entrance and it hosts the library of Al Azhar in the present time. 


Al Gawhareya Madrasa which was built in the Eastern Southern section of the mosque and it is a small Madrasa consisting of four Iwans and a small Sahn. 

The mosque of Al Azhar in the Ottoman era

The Mosque of Al Azhar has seen a lot of building works in the Ottoman era. The biggest and most important building work was done by the Amir Abdel Rahman Katkhuda in 1753 AD as he expanded the area of the mosque by adding a Riwaq behind the Mihrab and it was built on a higher level than the whole mosque. He also added a new Minbar and Mihrab. Katkhuda added two great gates as well: the first in the Southern wall and it was called the Sa'ayda gate and the Shroba gate in the Eastern section of the mosque and added a minaret beside it. Katkhuda was also responsible for building the beautiful Western gate with its amazing Islamic decorations and which is now the main entrance of the mosque.


The mosque has been also restored by the supreme council of antiquities in the modern time

Al Azhar as a mosque and as an educational institution has played a major role in the whole Egyptian history, especially in fighting the French and British occupation. 

Al Azhar University 

It is the largest and most important Islamic teaching institution in the whole world and it is the second modern university to be built in history. Islamic teaching in Al Azhar University, which was transformed from Shiite teaching to Sunni teaching, started in the Fatimid era and it is still one of the most important education institutions in Egypt and in the whole world.

Mosque of Ahmed Ibn Tulun

Mosque of Ahmed Ibn Tulun

The founder :

Ahmed Ibn Tulun ( 263-265 A.H ), born about 835 A.D, he is one of the Turkish commanders in Samarra in Iraqu. He receives his military and theological training in Samarra and Tarsus .His intelligence and courage attracted the attention of the Khalif and in 868 A.D he made proxy for his step-father Bakabak's governorship of Egypt.

He established himself as an independent ruler for the Province. An abortive attempt to remove him encouraged Ahmed to attach Syria.Mosque of Ahmed Ibn Tulun 

Ahmed Ibn Tulun founded a new Capital called Alqatai around the hill of Gabal Yashkur, to the NE of Al Fustat, razing the Christian and the Jewish cemetery that was located in that area.

The Mosque


The site chosen for his mosque was an outcrop of rock called Gabal Yashkur. Is It situated in sharia Al Saliba.


1-It is the oldest intact functioning Islamic monument in Cairo. It is considered the 3rd mosque which was constructed for the whole community or the congregation joined together for the Friday noon prayer.

2- It is also rare preserved example of the art and the architecture of the classical period of Islam.

It is one of the biggest mosques in Egypt. The mosque together with the ziyada occupies an area of 6.5 acres.

The plan of the Mosque:Mosque of Ahmed Ibn Tulun 

It is nearly square in shape, measures 162 m. in length and 161 m. in width. The area which is dedicated for the prayer is rectangular in shape measures about 137 m. x 118 m.


It was designed as open court or central square Sahn (about 92 m) Surrounded by four riwaqs. The riwaq of the quibla contains 5 arcades . while each of the other riwaqs consists of 2 arcades.


The mosque surrounded by Ziyadas ( extension) on 3 sides, the Ziyada is an enclosed space or precinct to separate the mosque from the markets and in order to protect the mosque and the prayers from the noise of the street.

Outside the mosque on the quibla wall there was a palace or Dar El Imarah (house of the government, or the ruler residence ), now destroyed, with its own entrance near to the Mihrab from which Ahmed Ibn Tulun used to enter to the mosque before leading the prayer. 

The Entrance of the Mosque:

This mosque has19 doors on 3 sides, each door corresponding To another door in the ziyadas, and there are another 3 doors cut in the wall of the quibla. The lintels are composed of palm-trunks, boxed with wood and above a releasing arch, some of these doors still retain their original carving.

The Foundation Slate:

On the right hand central Pier of the 3rd arcade from the sahn is the Foundation Slate ; it includes the Foundation Inscription, it is a rectangular slab of marble ( 1,6 m X 97 cm) written in Kufic inscription and it contains The verse of El Kursi ( Ayat Al Kursi) from the Koran and the date of 265 A.H 


The Crenulations:

Both the walls of the mosque and the Ziyada are crowned with crenulations which are similar to the paper cut-outs of human figures with linked arms.

The Sahn ( the courtyard ):

It is square in shape, each of its sides measures about 92 m.

The original courtyard was not paved and filled with pebbles as it is today, because this space was intended for prayer.

The Fawarah in the middle of the Sahn is the 3rd one, the first one was the original built by Ahmed Ibn Tulun. It was gilded and stood on 10 columns of marble. The 2nd one was Al Aziz but was destroyed .The actual one is the third built by The sultan Lagin Al Mansoury among some other works he did for the mosque. ( 14 X 12 m ) and it is 20 m in height. This Fawarah was built by the architect Ibn Al Roumyyah. It has a Mameluk design; it is stood on 4 pointed arches , the zone of transition has stepped corners with a window in the uppermost step and 3 windows of 3 lights on each side. The dome is plain without a drum and raised on squinch. Above, a continuos stalactite frieze runs around the base of the dome and above that a band of Naskhi inscription from the Koran dealing with the ablution.


The Arcades:

The arcades around the courtyard or the Sahn which are deeper on the quibla Riwaq or the sanctuary side are formed by pointed Arches on brick Piers .Rosettes and windows form a continuous and simple decoration. These arcades are supported by piers. 

Unlike columns.These Piers are rectangular and decorated with four masonry-engaged columns. Their capitals have the same bell shape as the bases, and both plastered and carved. Originally would seem that all of the arcades had soffits of curved stucco similar to those which have been restored in the Southern arcade.

The arches:

The Arches of the arcades are pointed, They are outlined with an edge of carved stucco, and spring from oblong supports rounded at the corners by pilasters or engaged columns.

The Quibla Riwaq ( The Sanctuary ):

It includes 5 aisles deeper than the others and they are parallel to the Prayer niche ( the Mihrab), while each of the other riwaq includes just 2 aisles . This Riwaq actually has 6 prayer niches or mihrabs

The main Mihrab is in the middle of the quibla wall, it is the tallest and the only concave one The others are flat .It consists of a double pointed arched recess flanked by a pair

Byzantine style marble columns with basket work capitals. Its stucco moluding and the 2 stucco bosses on each side of the arch are original. The interior is decorated in Mameluk style made by the sultan Lajin, the upper decoration of painted wood, and strips of polychrome marble , above which is a band of Naskhi inscription in black mosaic on a gold background containing the shahada. The Dikka of the Mouballegh ( the bench of the Mouballegh) is situated in Riwaq. Al Quibla near the courtyard. It is a wide bench of marble columns used for communicating the words of the Imam during the prayer.

The Ceiling:

The ceiling is composed of Palm logs boxed in wooden panels. Below the ceiling there are a long band of inscription on sycamore wood which runs around the whole mosque contains verses from the Koran. This frieze is 2 Km. In length, and it is calculate one fifteenth of the whole holly book .There is a legend that the boards used for this inscription are left over from the Noah's Ark.


The Windows:

The upper part of the mosque wall is pierced with pointed arch windows flanked with colonnades .The windows alternate on the outside wall within blind niches with a shell conch .

There are 128 windows and their arrangements on the walls are independent of the arches so that not every arch has a centred window. The functions of these arched windows of the arched windows are providing light and reduce the weight carried by the arches.

Creswell attributes only 4 of the windows stucco grills to the Tulunide Period, those of the plain geometrical design, while the rest displaying a large variety of more complicated geometrical patterns date back to the Fatimide and the Mameluk Periods. 


The Minaret:


It stands on the North side of the Ziyada, where a door leads to it is an unusual stone structure with an outer staircase, and a Mameluk top of the type named Mabkhara. This minaret caused controversy among the Cairo's Architectural historians. We don't have enough sources to clear this point or determine its date.

Sultan Hassan Madrassa and Mosque

Sultan Hassan Madrassa and Mosque

This is one of the extraordinarily wonderful Islamic Monuments In the Islamic World. If Ancient Egypt is proud of the Pyramids of Giza, Islamic Egypt has to be proud of the Sultan Hassan Madrassa. The founder of this gigantic monument is the Sultan Hassan, son of the great Mamluke Sultan Al-Nasser Mohamed Ibn Qalawoun. Sultan Hassan ruled twice, the first time in 1347, when he was 13 years old, only to be dethroned by the other Mamluke princes and generals. The second time was in 1356A.D, and before he had time to put an end to the power of the princes and high officials, they revolted against him, and the chief of the army with other generals attacked him. It said that he escaped from the Citadel and hid in Cairo; but he was found and imprisoned, never to be seen again! Most probably he was murdered 16 years after his ascension to the throne. Either way, he left 10 sons and 6 daughters.


The Sultan Hassan gave order for the construction of this Madrassa to be under the supervision of Prince Mohamed Ibn Baylik Al-Muhssani in 1361A.D, and the work continued for 4 years. The Mosque was almost complete when Sultan Hassan disappeared or was killed. It was finished by one of his functionaries whose name was Bashir Al-Gamdar. The site of the Madrassa was previously known as Souk Al-Khayl or the Horses Market. The Madrassa was built of stones, but some internal parts and details were built of bricks, faced with stones.


The Madrassa-Mosque was built according to the cruciform, an open courtyard surrounded by 4 iwans. It contains 4 Madrassas or religious schools and is 7,906 square metres big. It is very distinguishable due to its many sides. It has 4 fa�ades, the most important being the 2 main facades.


The most remarkable fa�ade is the northeast one. It is 145m long and 38m tall! Its shear wall has 4 pairs of windows set vertically, and at the top of the wall is a massive cornice of 5 layers of stalactites, projecting about 1.5m.

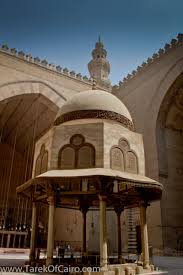
The Sahn, or the court, of the Mosque is almost square, about 34m long and 32m wide, with a large ablution fountain in the centre, which is covered with a wooden dome, carried on 8 marble columns around its capital decorated with a band of inscriptions of The Qur'an (the verse of Al-Kursi). At each corner of the sahn is a door that leads to one of the 4 Madrassas (schools); the biggest one being the Hanafiyya Madrassa, which occupies an area of 898 square metres. 

The quibla iwan is the biggest of the 4 iwans of the Mosque. In its wall, 2 windows in recesses, and an oculus above the mihrab, the pointed-arched mihrab is fine, and covered with marble, and there are small double columns supporting the frame with complex joggled voussoirs.


On the rectangular outer frame is a band of Naskhi inscription. Flanking the Mihrab are windows with bronze grills. The marble Minbar is covered with coloured panels of marble decorated in its upper part by floral motifs.

The Dekkat Al-Mouballegh or the bench of the repeater is situated at the front of the quibla iwan, and it is made of marble, raised on 8 pillars and 3 piers. There are 2 doors opened in the Quibla wall leading to a mausoleum dome behind the mihrab, where the Sultan is supposed to be buried. The Mausoleum dome is 21 square metres and its decoration is similar to that of the quibla iwan.

The Synagogue of Ben Ezra

The Synagogue of Ben Ezra

(Other names: El-Geniza Synagogue, El-Yaho church)

In the Encyclopaedia Britannica, a Synagogue is described as "A prayer place for the Jews".

In old Greek it means: "The usual place where the Jews assemble to receive religious teachings and to worship" Some of these Temples were built close to a source of water, as much as for protection from any attack, not just for ablution!ben ezra synagogue

The Synagogue of Ben Ezra was originally named El-Shamieen Church, and is situated behind the "hanging church". The Synagogue once had an old copy of the Old Testament, and it was said that Ezra the Prophet (Al-Azir) had written it.


It is believed that the site of the Synagogue where the box of Baby Moses was found.


The Ben Ezra Synagogue was originally a Christian church that the Copts had to sell, to the Jews, in 882A.D in order to pay the annual taxes imposed by the Muslim rulers of the time, and therefore Abraham Ben Ezra, who came from Jerusalem during the reign of Ahmed Ibn Tulun, bought the church for the sum of 20,000 dinars.


Through the centuries, the Synagogue received extensive restorations and renovations until it reached its present state. The present building dates back to 1892; the original one had collapsed and a new one was built, echoing it. 

A description of the Synagogue


It is built in the shape of a basilica (rectangle), consisting of 2 floors; the 1st dedicated for the men while the 2nd is dedicated for the women. The entrance is situated on the north side.


The 1st floor:

It is rectangular in shape, measuring 17m in length and 11.3m wide. It is divided into 3 parts, the largest being the middle one (4.75 m in width); these parts are divided by steel bars painted in a marble-like colour. 

There is a platform located in front of the sanctuary, where the rabbi stands to read the Torah. The lector platform is in an octagonal shape and is made of marble. A copper fence is situated on the 8th side of the platform, where the Torah, and its rolls, is rested. There is a memorial Stella located in front of the platform. In the middle of this Stella is a top part consisting of 2 semi-arches carried on 3 pillars, with a height of 85cm. there are 2 rooms on each side of the Holy Ark on the 1st floor.

The Most Important Decorations of the Synagogue: 

Geometrical Decoration:

This decoration goes back to the Turkish Period. It is clearly seen on the side halls with patterns such as, star patterns, pentagonal patterns and rectangles. 

Floral decorations:


Used as a background for the geometrical patterns, they are also found around the Star of David in the middle of the ceiling. Here is a mixture of the Hatai and the Roman decorations, which are floral patterns and are called "Ottoman Arabesque". This decoration includes floral patterns, palmettos and lotus flower. The south eastern side of the top of the Torah closet is decorated with stalactites, on top of which is a semi circle with ray decorations. The frame of the Torah Ark is a mimic decoration and on each of the two sides are 2 wooden columns with geometrical patterns. The 2 columns have stalactite capitals of the Ottoman period.


Mosque of Mohamed Ali

Mosque of Mohamed Ali

Mohamed Ali Mosque is amongst the most interesting Mosques in Egypt. It stands proudly on the highest point inside the courtyard of the Citadel of Saladin, and is also called the Alabaster Mosque. The architect was Yousf Boushnaq, a Turkish man who had come over from Istanbul to build this great Mosque for Mohamed Ali, the ruler of Egypt from1805 until 1849.


He based his plans on the Sultan Ahmed Mosque in Istanbul, and the construction began in 1830 A.D. The work continued ceaselessly until the death of Mohamed Ali in 1849, and had to be finished during the reign of his successors. Mohamed Ali was buried in the tomb situated on the south-eastern side of Beit Al Salah, on the right side of the entrance that leads to the main section.


In 1899 the Mosque showed signs of cracking and repairs were undertaken, but some of these repairs were not adequate. Therefore, in 1931, during the reign of King Fuad I, a committee was set up, comprising of several great architects, which eventually presented a report recommending the demolition of the big main dome, the semi domes and the small domes, and then reconstructing them according to the original design. Between 1931 and 1939, the project, including demolition, building and rebuilding, painting and gilding, was undertaken; the total cost being 100,000 LE.

The main material used for the construction was limestone, but the lower parts of the Mosque, and the forecourt, are faced to a height of 11.5 m with alabaster. 

The Mosque is rectangular in shape and consists of two sections: 

The Eastern Section, which is the main section, called "Beit al Salah" or "House of Prayer".

The Western Section, called the "Sahn" "or "Courtyard".

The Eastern Section (The "Beit al Salah" or "House of Prayer")

The eastern section is the part that was dedicated to prayer. It is square in shape, each side measure 41m, and has a roof with a central dome (52m in height) resting on four large arches supported by massive piers. Surrounding the big central dome there are four half domes, while there are four more small domes covering the corners.


The marble mihrab is covered by a half-dome at the lower level. The domes are pointed and covered with medallions and other motifs. The interior dome is impressive because of its size and shape, similar to the Mosques of Istanbul. There are 6 medallions around the dome, which include the names of Allah (God) and Mohamed (the Prophet), as well as the names of the four rightly guided Caliphs, namely Abou Bakr, Omar, Othman, and Ali.

Saint Barbara Church

Church of Saint Barbara

The church of St. Barbara is one of the oldest and the most remarkable churches in Cairo. It is situated on the eastern part of the Babylon fort and dates back to the 5th Century, though it was rebuilt around the 11th Century. It was named after St. Barbara, who was born in the beginning of the 3rd Century in Nicomedia in Asia Minor. She converted to Christianity and refused to marry any of the aristocratic young men in Alexandria, devoting herself to serving God. Her father was a Pagan, who continually tortured her, and then he complained about her to the Roman governor Marcianus, who in turn severely tortured her, but she resisted and refused to leave Christianity. Finally she was killed, together with her companion Juliana.


The Church takes a shape of a Roman Basilica, comprising of an entrance, a narthex, a nave, 2 aisles and 3 Sanctuaries that are located in the east wing of the church, the middle Sanctuary is the main one, dedicated to St. Barbara. After entering, from the narthex, there are 5 marble columns, with palm leaf capitals, which separate the nave from the 2 aisles. In front of the middle Sanctuary there is a semi-circular choir, which consists of 7 steps.

From the southern Sanctuary, of the church, visitors can enter through a doorway to a rectangular hall, which contains a chapel dedicated to St. Barbara, and is one of the very recent modifications to the church. From the northern Sanctuary there is a doorway that leads to the small church, which was consecrated to St. Cyrus and St. John.

This small church has 3 Sanctuaries. The middle one dedicated to St. Cyrus and John, the right one dedicated to St. George while the third one is used today for baptisms. 
The most precious item, found inside this church, is a sycamore door that dates back to the 5th Century. The church has many icons, the most remarkable dates back to about the 13th Century. The main icons depict Christ surrounded by Angels.


There are other icons on the southern aisle of the church, representing the Virgin Mary and Jesus when he was a child, Jesus entering Jerusalem and the baptism of Christ.

Sabil and Kutab of Abdel R. Katkhuda

Sabil and Kutab of Abdel R. Katkhuda


The other factor is the odd structure of this building as it doesn’t look like any other Islamic Monuments I have seen in real life or even in books. I have gone to visit this Sabil two years ago and I was disappointed to find out that it was closed for restoration done by the Egyptian government with the aid of the German Institute for Eastern Antiquities in Cairo. I have visited the Mu’iz Street, where the Sabil is located, several times during these two years and every time I view the building from outside because it was still closed. In November of the year 2007, finally the Sabil was opened for public.


The Sabil is located in the Mu’iz Street, in its second part starting with the Azhar Street and ending the Fetooh gate at the other side. Everybody that passes through the street notices this Sabil for two reasons. The first reason is that it has a rather weird structure from outside that immediately catches the eye. The other reason is that it is located in the middle of the street dividing the street afterwards into two lanes: the right one leads at the end to the back of the Aqmar Mosque, built in 1125 AD, and the Bazara’a Wikala, while the other one continues till the end of the street at the Fetooh Gate.


The builder of this Sabil is the Amir Abdel Rahman Katkhuda, the most talented architecture of his time, and his Sabil Kuttab is the best concrete evidence of his talent. It is known that he restored around thirty monuments in Cairo. He was also the leader of the Egyptian

Janissaries at his time. 
The Sabil Kuttab of Abdel Katkhuda was built in 1744 AD and it has two floors: the first floor is the Sabil where fresh water was kept for people to drink from, and the second floor is the Kuttab where students used to attend classes studying Quran and the Islamic teachings. The Sabil Kuttab provides the two commands of the prophet Mohamed, water for the thirsty and spiritual teaching. In the back of this monument, there is a three stores building now used as a residential property and it is not open for public visiting 
This Sabil has a special architecture importance as it perfectly displays the magnificence of the Mamluk art. The door to the Sabil is located in the Southern Eastern part of the building. The Sabil room is rectangular shape with three large beautifully decorated windows. Under each window there is a large basin where fresh water was kept.
The walls of the Sabil room are decorated with unique blue ceramic with some Islamic inscriptions. There is also a drawing on the Eastern wall of the room of Mecca where Muslims go every year for pilgrimage. The ceiling of the Sabil is the most attractive among its architecture as it is designed with colorful brown and blue paintings. One can stare at the ceiling of this room until his neck aches.


The second floor, the Kuttab is a pleasant room with five marble columns holding the startling carved wooden roof. There are no walls for this room as all of it is covered with Mashrabeya windows brilliantly manufactured to fit the room. There is also a fine carved wooden cupboard in this room where they used to keep the holy book of Quran. The scenery looking out of the Kuttab is impressive as one can see the dome and minaret of the Barquq complex, the complex of Qalaun, and the Mashrabeya windows in the Beshtaq palace.
The Sabil Kuttab is well ornamented from outside with colorful marble outlines that are richly set above the windows of the building in a form of a jigsaw. The three windows of the Sabil looks glorious from outside with its huge size and distinctive design. The second floor looks appealing from outside with the dark brown color of its Mashrabeya windows that are skillfully decorated.
The Sabil Kuttab of Abdel Katkhuda is one of these many monuments spread around the area of Khan El Khalili and very few tourists know about them. Any tourist who is interested in the Islamic architecture must visit the famous Street of Al Mui’z, where the vast city of Cairo was once only located in this street between Bab Zeweila in the South and Bab Al Fetooh in the North. This is why this area is rich will all types of Islamic buildings like mosques, Sabils, Madrasas, and Wikalas.


The Church of Saints Sergius and Bacchus

The Church of Saints Sergius and Bacchus

The church of St. Sergio (also known as St. Sergius or Abu Serga) was built in the centre of the Ancient Roman fort of Babylon. The church is considered as one of the sites visited by the Holy Family during their escape from King Herod to the land of Egypt.

The church most probably dates back to the 5th Century, although some historians believe that it was actually built in the 8th Century. We are not sure of the origin of Saint Sergius, as in the history of the Coptic Church there are two Saints with the same name. The first one was an Egyptian who died, together with his father and sister, during the intense Christian persecution. People today celebrate his memory every year on the 7th of February. The second one was a servant of the Roman Emperor Maximilian, and he was martyred in Syria at the beginning of the 4th Century.


The Church takes the shape of a basilica with a narthex, a nave, and 2 aisles, which are separated from the nave by 12 columns with Corinthian capitals, 10 of stone, one of marble and one of rosette granite. There are 3 Sanctuaries on the east side; each Sanctuary contains an altar, with a wooden dome, supported by 4 marble columns. The dome of each altar has religious scenes of Christ, Angels, and the 4 evangelists. There is a pulpit on the northeast side of the nave, which is made of marble, though originally it was made of wood, incrusted with ebony and ivory.

The pulpit is used once, each year, in the prayer of Great Friday. The central Sanctuary has a wooden screen, which dates back to the 13th Century, incrusted with panels of ebony and ivory. The frieze and the icons of the church are remarkable, most date back to the 15th and 16th Centuries, some were damaged and restored later.
One of the most important locations in this church is the cave in which the Holy Family stayed during their journey into Egypt. It has a nave and 2 aisles and the ceiling is domed. At the end of the southern aisle of the Cave, is a baptistery.

On the 1st of June, each year, the church of St. Sergio commemorates the arrival of the Holy Family by having prayers inside the church of the cave.

Cairo Tower

The Cairo Tower

Being on the top of a city like Cairo that has a vast area that is full of contradictions is quite an interesting experience. "This city looks quite different from above than what one see from bellow", this famous sentence was said by Adel Emam, one of the most famous Egyptian actors, in one of his movies describing Cairo is quite expressive as the city looks quite different from above, especially from the top of the Cairo Tower. Many tourists from all over the world especially the Arabs visit the Cairo Tower when they come to Egypt to enjoy the panoramic views the tower offers of the city of the thousand minarets.

The tower consists of 16 floors which were built on a huge Aswan granite base which the Pharos used to build fascinating temples and structures. 

The Cairo Tower became one of the landmarks of Cairo now and it is considered an architectural germ built in the shape of the most important plant in the lives of the ancient Egyptians, the lotus, as a demonstration of the old Egyptian civilization.

The history of the Cairo Tower:

The Cairo Tower which is considered the only future monument of this era was built between the years 1956 and it was finished in 1961 with the help of more than 500 Egyptian workers. It designed by the Egyptian Engineer Na'oum Shobaib.


The Tower was built out of concrete iron and it has the shape of the famous Lotus plant that the ancient Egyptians used to produce papyrus. The length of the tower is 187 meters which 43 meters higher than the great pyramid of Cheapos. It is located in the middle of Cairo at the edge of the Zamalek Island.

The Cairo Tower was built in the reign of Gamal Abdel Nasser, the former Egyptian president and it cost 6 million pounds at the time it was built in the late 60s. This sum of money was given to the Egyptian government by USA to stop the Egyptians from supporting the Algerian apprising against the French occupation. This was why the Tower had two names: the American name "the fork in the back of Nasser" and the Egyptian name "stopping Roosevelt".


However, the six million pounds didn't affect the Egyptian attitude towards supporting other Arab nations and although Egypt needed that money immensely to rebuild its infrastructure, Nasser insisted to build the Cairo Tower with the American money to stand as a clear everlasting evident to the union Egypt has with the Arab world.

The restoration of the Tower:

The Cairo Tower went through a huge operation of restoration that lasted for two years from 2006 till 2008. The operation was implemented by Arab Contractors and it cost 15 million pounds. The work included restoring the iron body of the tower, emergency stairs, and a new elevator for the visitors, renewing the entrance of the tower, and renewing and painting the outer body of the tower. 
The area of the Tower was extended to reach 400% of the old surface area which was used to reach 1145 meters by adding four new floors. This enabled the Cairo Tower to host 700 visitors in the same time instead of only 120 visitors. This is besides being lighted by a new (LED) system.

The Cairo Tower Today:


The ticket to visit Cairo Tower is 20 EGP for the Egyptians and 60 EGP for Non-Egyptians. The Cairo Tower offers amazing views of the Nile, different parts of Cairo, Saladin Citadel, the old campus of the American University, the Abdeen Palace, Qaser El Nile Bridge, Al Azhar Mosque, and even the pyramids can be seen uniquely from the Cairo Tower. There are also free telescopes at the top floor of the tower to enable visitors to explore Cairo in a totally different way.