Showing posts with label Temples. Show all posts

Saturday, 2 September 2017

Nubia Site Guide - The Nubians - Egyptology

Sites in Lake Nasser And Nubia

The area to the south of Kom Ombo until the Sisal Mountains in the south of the Nile valley is basically known as Nubia, Nubia is divided into two parts:

Upper Nubia which is part of Sudan now, and lower Nubia which the most southern part of Egypt and ends up in to Wadi Halfa

It was in our modern time that attention was given to this part of Egypt since the construction of the Aswan first dam and then flowed by the Aswan high dam, ever since that time the eyes of the Egyptologists over the world turned to this site.


The etymology of the name of Nubia is uncertain but some researchers believe it is derived from the ancient Egyptian word Nbu, meaning gold, referring to the gold mines for which Nubia was famous. .the ancient Egyptian texts have no reference to this name, but they referred to Nubia generally as Ta-seti, meaning the land of the Bow, a clear reference to the weapon favored by the Nubians

Since the old kingdom time in the ancient Egyptian history and Nubian is a very important commercial route for African trade, it was rich with gold, fine stones and temper. 

At the times of the 6th dynasty ancient Egyptians send expedition to upper Nubia to trade and to bring more of Nubian people who have been employed into the army. 

At the time of the middle kingdom the more military expedition were sent to control bigger areas of Nubia and prevent immigrants to come t Egypt expect for trade.

T the time of the new kingdom especially at the 18th dynasty, more of these campaigns were sent to Nubia to secure the northern borders of Egypt. Kind Thutmosis II took over the city of Dongula which is located at the fourth cataract , he added a new principality to the country by appointed new ruler for Kosh, it was also the time where many of the Egyptian monuments where constructed ,

At the end of the new kingdom the province of Nubia was controlled directly by the priests of god Amon. They established cult center in the city of Nabat for god Amon Ra.

At the seventh century AD the capital of Kosh moved from the city of Nabata to the city of Morei, and the influence of the ancient Egyptian civilization stated to fade gradually

At the Greco-Roman times, the area had once again flourished, and many temples were built or rebuilt at this time

In the roman times the many roman emperors have sent military campaigns to suppress the Belimy tribes who have waged many raids on the southern provinces of Egypt.

When Christianity became the prevailing religion in Egypt many christen monasteries were built down in Nubia and many of the Nubian monuments were converted into churches. Including the temples of Philae and the temples of Dendour ,Tafa, Beit EL Wali, Gerf Housian, and Wadi Es-sebua. 

With the spread of Christianity through Nubia pagan believes began to dwindle together with Morai culture, a new age was beginning, in which the Christianity played an important rule, during the eight and ninth, Nubia enjoyed growth and prosperity in both political and cultural sphere, at the rate which had not been enjoyed for a longtime.

Since Nubian church was affiliated at that time to that of Egypt, the Coptic patriarch at Alexandria was acknowledged as its head many churches, monasteries and cathedrals were built often modeled on the basilica type which was common in the Byzantine Empire


At Kasr Ibrim , the ruins of a church probably dating from the second half of the fifth century AD, yielded some Coptic texts on fragments of papyrus and parchment dating fifth to tenth century AD, Qasr Ibrim was the seat of the patriarch of Nubia . 

Folk heritage of Nubia:

Because of it s long cultural history, the folk heritage of Nubia is rich, varied and wonderfully original. It is has distinctive features since its the result of there mingled groups that make up the Nubian people, the Kenzi who speak the Matouki language and the Fadija who speak their own language, and the tribe of Aliqat who moved to Nubia from the Sinai on the 18th century.

Nubian fold heritage naturally includes building, furniture m arts, crafts , jewelry and costumes

Houses: 

The Nubian houses are built of stone, clay and sand; the roofs are commonly built of Jareed and grain stalks, the roofs of the well- to –do are arched domes of clay bricks. The flowers are covered with clean sand and house hold utensils for everyday use hang from the ceiling.

The walls of the house especially the façade are decorated with ornaments and paintings of flags, flowers birds and animals. Crockery is often used for wall decorations; a plate usually occupies the center of the facade. 

A Nubian house is usually composed of:

- The entrance hall opens court. 
- Domed bedrooms 
- The store 
- The kitchen and the toilet 
Amulets, charms, talismans:

Nubian use amulets, Charms and talismans for good luck and protection form the evil eye; some are painted on walls on form of scorpions, eyes or triangles.

Some are made of breaded beads, shells or hair which hang on he post of the bed, or hang thickly form the ceiling. Baskets made of palm branches and decorated with white shells hanging from the ceiling may have the same function. 

Dancing: 

Nubian folk dancing is practiced in groups by women and men of all ages. A number of folk dances are performed in seasons of sowing and harvest, in prayer for prosperity and more crops.

Marriage and birth:

In Nubia marriage is usually the responsibility of the parts and also uncles shared the responsibility. Because kinship in Nubia is both patriarchal and matriarchal.

The most common marriage is between cousins and sometimes is obligatory. The pride dowry at that case is much lower than what an outsider would have to pay. The amount varies in different tribes. Presents and money gifts are given to both families to help with expenses which usually very high for wedding.

Since the Nile plays a very important rule in Nubian culture, the couple have to go down to the river an on their wedding night and wash into water to ensure prosperity good health and numerous progeny.

When a male child is born, the birth is celebrated on the seventh day with the slaughter of sheep or more. Recital of Quaran and the boy is given a name. But when the child is a female they only invite close friends and go to the Nile bank where the baby is named.

Nubian art and its symbols: 

Nubian art reflects Nubian culture many of it symbols and motives are significant experiencing of folk traditions and supper stations, this can be easily seen in tattoos and wall painting that decorate the façade and entrances halls of many Nubian houses, these symbols recur in the designs of bead works and many kind of baskets, mate ..etc

- Sward in the Nubian culture stands for courage and heroic achievements .

- Stars and crescent are Islamic symbols of good fortune.

- The black cat, crows and owls carry bad omens

- Roses and flowers in general stands for friendship and love

- The apple stands for feminine attraction

- Prayer rug stands for purity and chastity

Saving Nubian monuments:

When the high dame was built, the rising water of lake Nasser threaten to flood the many Nubian monuments, there fore a worldwide reuse campaign at the time attempted to save all Nubian monuments . Thanks to the collaboration of many different nations under the supervision of the UNESCO, we were able to save many monuments: 

These Nubian monuments are: 

Temple of Beit Wali - Egyptology - The Nubians

Temple of Beit Wali

About the Temple of Beit El Wali
‎ ‎
The Temple of Beit El Wali is one of the remarkable yet less visited temples of ‎ancient Egypt. The temple is located about 55 kilometers to the South of Aswan in ‎the lands of Nubia. ‎

The Temple of Beit El Wali was dedicated to the worship of the gods Amun; the ‎King of Gods, and the god Khnum. It was relocated after the construction of the ‎High Dam in the 1960 s, the same as the fascinating Temple of Abu Simble and the ‎Temple of Philae, to another place which is higher than its original location to avoid ‎the damage of the water of the Nile. This mission was accomplished by Polish ‎architects with the funding coming from the Swiss Institution and the Chicago ‎Institution. ‎


About the Builder of the Temple of Beit El Wali, Ramses II

Ramses II was the third king of the 19th dynasty that belonged to the era of the New ‎Kingdom in Ancient Egypt. He is the son of the king Teti III. Ramses II is considered ‎to be the greatest Pharaoh that ruled over Egypt throughout history and he is ‎certainly the best builder that the land of the Nile ever experienced. ‎

Many of the astonishing structures which were constructed in ancient Egypt that ‎tourists view today were accomplished by Ramses II and he was credited for ‎establishing, renewing, and restoring a large number of buildings during his time.‎

The constructions of Ramses II included the Temple of Abu Simble, his mortuary ‎Temple of the Rammasuem in the West Bank of Luxor, many sections in the ‎Temples of Karnak and Luxor, and this is besides a large collection of huge statues ‎of himself like the one located in the Memphis Open Air Museum, to the South of ‎Saqqara today. ‎

Ramses II who led a lot of successful military campaigns in all directions especially ‎towards the Nubians in the South and the Hittites in the East signed the first peace ‎treaty in history with the Hittites after the great battle of Qadesh that Ramses has ‎always been boosting about in many temples all around Egypt. ‎

The Construction and the History of the Temple of Beit El Wali


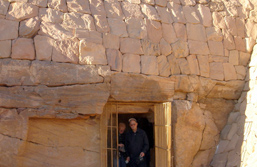
Carved into rock, the Temple of Beit El Wali was constructed by Ramses II in Nubia ‎as an evidence of his strong control over the area. Many of the carvings and ‎decorations of the temple are still preserved however some of them lost their ‎magnificent colors. ‎

Beit El Wali was built through cutting inside the sand rocks of the mountains of ‎Nubia and it is the smallest temple following that style of construction as other ‎examples include the magnificent huge Temple of Abu Simble, which was also ‎relocated after the building of the High Dam.‎

The original location of the Temple of Beit El Wali was rather strange as it was ‎constructed in an isolated spot far from any modern or ancient towns we learned ‎about through historical records. ‎

This was why many historians believe that the Temple of Beit El Wali was ‎constructed by Ramses II to show of his power and control in Nubia, rather than ‎building a religious structure for the inhabitants of the area to practice their ‎worshiping rituals. A small number of priests were assigned by Ramses II to manage ‎the temple and the rituals were never carried out on regular basis.‎

The structure of the Temple of Beit El Wali was modified in the beginning of the ‎Christian period and many of its colors and reliefs are still in a good shape. Maybe ‎this is why the temple was named "Beit El Wali" or the Temple of the pious leader ‎as it served as a house for monks and Christian leaders for a long period of time ‎when the Copts of Egypt escaped the brutality of the Romans and resorted to the ‎Southern section of the country. ‎

The Description of the Temple of Beit El Wali


The Temple of Beit El Wali most liked had a large pylon in front of the main ‎courtyard and the entrance inside the temple in the same style as the Temple of Abu ‎Simble. Moreover, it was constructed following the regular proportional plan that ‎consisted of a relatively large hall, some chambers and then the sanctuary at the end ‎of the structure.‎

An open courtyard is situated in front of the temple and it was cut out of rock as ‎well. The main structure that remained from the Temple of Beit El Wali is located ‎just to the North of the open courtyard that hosts its entrance as well. ‎

The main structure of the temple is around thirteen meters length and six meters ‎wide making the whole structure to measure around 75 square meters, which is quite ‎small in comparison to other temples of ancient Egypt like the Karnak, Luxor, or the ‎Queen Hatshepsut Temples. ‎

In the original plan, there was a corridor that takes the visitor inside the temple and ‎it had a ceiling while the rest of the hall, the larger section was left in the open air. ‎

The Military Achievements of Ramses II ‎


The wall carvings in the main hall or structure of the Temple of Beit El Wali are ‎considered to be of significant importance as they recorded and displayed details of ‎the military achievements of Ramses II. This is yet some more evidence proving that ‎the king Ramses II built this temple to show off his greatness rather than for any ‎religious reasons and maybe this was why it was constructed in a different ‎exceptional location as well. ‎

The walls to the left of the main structure of the Temple of Beit El Wali display the ‎battles that Ramses II won in Nubia and how he was able to control the tribes living ‎there. While the walls to the right represent some details of other victories of ‎Ramses II in the East, near the Egyptian Libyan borders, and to the West near Syria ‎today. ‎

The sons of Ramses II, who officially had eight official royal wives and a large ‎number of children, are also included in some of the displays representing the ‎military victories of Ramses II in Nubia. Historians were never able to be certain if ‎the sons of Ramses II really participated in these military campaigns or not. ‎

As a matter of fact, the age of the two sons of Ramses, during the times when the ‎king fought to gain control over Nubia, was between five and eight years old. ‎Therefore, it was impossible that they really participated in the battles but maybe ‎they accompanied their father to learn from his exceptional skills in their early age. ‎


Not only he had control over Nubia, Ramses II forced the Nubians to pay him ‎taxations and he never forgot to display this fact in the carvings of the walls of the ‎Temple of Beit El Wali. These carvings were made following a rather different style ‎and form as they were uncomplicated scenes and some of the portrays seem comic. ‎Furthermore, scholars and Egyptologists never knew the reason behind this ‎uncommon style of recording historical events on the walls of the temples of ancient ‎Egypt.‎

Unfortunately, the walls situated at the last section of the main hall of the Temple of ‎Beit El Wali were mostly damaged. A doorway afterwards leads to a wide ‎antechamber with a ceiling that is based upon two large columns.‎

The small sanctuary of the Temple of Beit El Wali is reached through the ‎antechamber. Being around three meters wide and not more than three meters a half ‎long, it is considered to be relatively small, in comparison to any other sanctuary ‎constructed in the temple of Ancient Egypt. The most significant feature of the ‎sanctuary is these three statues displaying the king Ramses with the gods.‎
‎ ‎
The Temple of Beit El Wali is considered to be the most ancient surviving temples ‎of ancient Egypt in the area of Nubia. This is besides the Temple of Gerf Hussein ‎that was constructed by the same builder of Beit El Wali, the Great Ramses II. ‎However, Beit El Wali was maybe erected a few years before the construction of the ‎Temple of Gerf Hussein.‎

Scholars, who have studied the Temple of Beit El Wali through a long period of ‎time, have noted that there were four stages of the building and the temple and that ‎only three craftsmen worked in the carvings of the wall. ‎


Putting into consideration the fact that ancient temples like the Karnak or the Luxor ‎Temple had thousands of workers and artists to build and decorate them, the Temple ‎of Beit El Wali is rather one of the smallest constructions of ancient Egypt.‎

On the walls of the main hall of the Temple of Beit El Wali, there are some ‎interesting scenes carved into the rock. One of them displays a number of men ‎holding different materials on their shoulders like ebony and taking care of animals ‎like ostrich and gazelles. This portray represents the goods that Ramses II brought ‎from Nubia to his homeland in Egypt.‎
Visiting the Temple of Beit El Wali ‎

The Temple of Beit El Wali is included in most itineraries of Nile Cruises sailing ‎from Aswan to Lake Nasser or vice versa as it is located near the Temple of ‎Kalabsha. ‎

Other nearby ancient historical sites, located close to the Temple of Beit El Wali ‎would include the Temple of Kalabsha, the Kiosk of Qertassi and these were ‎established during the Roman ruling period of Egypt. All these monuments are ‎usually visited together, as part of a Nile Cruise trip from 3 or 4 days from Aswan to ‎Abu Simble, or vise versa, or through hiring a boat from Aswan to explore these ‎wonderful constructions in a one day trip.‎

Temple of Gerf Hussain - Egyptology - The Nubians

Temple of Gerf Hussain

About Nubia and its Historical Importance ‎

The land of Nubia is situated extends from the North of Aswan till the South of the ‎Sudanese borders with Egypt. Aswan, being the Southern gate into Egypt, has always ‎been of strategic and commercial importance for the ancient Egyptians and many ‎military campaigns were carried out by the Pharaohs to take control of this area that ‎was rich with ivory and the finest types of wood.‎

The ancient Egyptian took full control of Nubia during the reign of the New ‎Kingdom especially after the successful military campaigns held in the middle of ‎the 16th century BC Ahmose, the founder of the 18 dynasty and the king who was ‎able to expel the Hyksos out of Egypt.‎

About the Nubians Temples

The Kings and Pharaohs of Egypt, during the period beginning from the era of the ‎New Kingdom till the Roman period, have constructed many temples to the South of ‎Aswan, in the lands of Nubia between the first Cataract to the North and the second ‎Cataract to the South. ‎

Many of these temples were rescued because of the efforts of the United Nations ‎Educational, Scientific, and Cultural Organization, the UNESCO project that ‎relocated many of these structures like Qaser Ibrim, the Temple of Dekka, the ‎Temple of Derr, the Temple Kalabsha, and the magnificent masterpieces of Philae ‎and Abu Simble. ‎

One of the less fortunate temples that were damaged by the water of the Lake Nasser ‎but was successfully relocated is the Temple of Gerf Hussein that lost many of its ‎magnificent sections and some parts survived until today. ‎

An overview of the temple of Gerf Hussain

The Temple of Gerf Hussein was constructed in the reign of Ramses II, the most ‎famous builder in ancient Egypt, during the 13th century and the historical records ‎assert that it was a magnificent structure. ‎

The original location of the Temple of Gerf Hussein was 87 kilometers to the South ‎of the First Cataract. The Temple was recorded in many journeys of travelers and ‎historians during the 19th and the 20th century. ‎

The Temple of Gerf Hussein was said to be a masterpiece of the ancient Egyptian art ‎and crafts of the laborers who used to work in the gold mines that flourished in the ‎period of Seti I and his son, Ramses II. ‎


After the construction of the High Dam in the 1970 s, the remains of the Temple of ‎Gerf Hussein was transferred from its original location to the Kalabsha Island, ‎together with three more temples; Kalabsha, Beit El Wail, and Dekka. ‎

The Construction of the temple of Gerf Hussain

The ancient Egyptian name for the Temple of Gerf Hussein was the House of the ‎Worship of the God Ptah and it was one of the most remarkable constructions ‎erected in Nubia during the ruling period of Ramses II like the Temple of Beit El ‎Wali and the astonishing Temple of Abu Simble.‎

Ramses II, the same as many other kings and Pharaohs of the New Kingdom gave ‎special attention to Nubia knowing that governing this area of land meant ‎controlling the important trading routs between ancient Egypt and Nubia, situated to ‎the South of the city of Aswan today. ‎


The one that would be credited with the construction of the Temple of Gerf Hussein, ‎and many other architectural achievements during the reign of Ramses II, is Setau, ‎the Deputy of the King in the lands of Nubia. ‎

Unfortunately many of the achievements of Setau were endangered after the ‎construction of the High Dam and the water of Lake Nasser covering a huge piece of ‎land where many Nubian monuments were located. ‎

Dedicated to a number of gods, the same as many temples constructed at the time, ‎the Temple of Gerf Hussein was constructed for the worship of the gods Ptah, ‎Hathour, some other local gods, to the worship of Ramses II who became divine to ‎his people at the end of his ruling period. ‎

The Design and the Description of Temple Gerf Hussain

Despite the fact that the Temple of Gerf Hussein had a plain design being ‎constructed from the East to the, the temple is considered to be an attractive piece of ‎ancient Egyptian architectural art ‎

With many pillars and columns constructed all over the complex and the wonderful ‎statues of Ramses II, who probably the king that had the largest number of statues ‎being constructed for him during his reign. Some of these statues are extremely huge ‎like the one being displayed in the Memphis open air Museum today that is more ‎than 20 meters long. ‎

The Temple of Gerf Hussein is situated at top of a hill and the only remaining ‎sections of this magnificent temple today is a hall with some pillars and large ‎sandstone statues with bears that most probably belonged to Ramses II. ‎

Stepping into the main hall of the Temple of Gerf Hussein that survived until today, ‎the guests find wonderful colossi of Ramses II being more than 20 feet tall. However ‎most of these statues are in a bad shaped in comparison to other structures that were ‎constructed in the lands of Nubia and relocated after the construction of the High ‎Dam. ‎

Opposite to these wonderful large statues of Ramses II and the lotus shaped columns, ‎there are four niches hosting a number of statues of Ramses II and the gods Hathour ‎and Ptah, in a scene that was commonly painted on many walls around the complex.‎

The Temple of Gerf Hussein had an open courtyard with one wall that was ‎constructed to look like a pylon, which was a common feature of temples in Nubia ‎like the Temple of Karnak, Luxor, and Philae. ‎

After passing through the open courtyard there a square shaped hall with six huge ‎columns and a number of large statues of Ramses II being positioned between the ‎gods.‎

A small chamber is located behind the square shaped hall with large pillars in the ‎section of the Temple of Gerf Hussein that was cut out of rocks. ‎

This small chamber takes the guest towards three larger chambers, one of them is ‎the wonderfully decorated sanctuary with Ramses II being displayed presenting the ‎offerings to the gods worshiped in the temple. ‎

Although only a few portions of the Temple of Gerf Hussein survived until today, ‎many tourists who visit the complex admit that it holds a magic of its own and it is ‎still charming the same way it was during its glorious past. ‎

‎ However, they are never certain this was because of the former greatness of the ‎complex or because of the wonderful views of the Nile that can be viewed from the ‎top of the hill where the remains of the temple are located today.‎

The relocation of the temple of Gerf Hussain

Although some of the sections of the Temple of Gerf Hussein were successfully ‎relocated in its current location near the Temple of Kalabsha, nothing of the interior ‎parts of the Temple actually survived.‎

The only exception is a large statue of Ramses II but it is not located in the temple ‎nowadays, but put in a special position in the Nubian Museum in Aswan, one of the ‎most interesting places to visit for any fan of the Egyptian history or the Nubian ‎culture and arts. ‎

Only successfully relocated in 2002, the ruins of the Temple of Gerf Hussein were ‎among the last Nubian temples to be transferred from its original location to the ‎North of the Lake Nasser to its current location near the Temple of Kalabsha to the ‎South West of the High Dam. ‎

Due to the fact that only a few number of people and historians have viewed the ‎Temple of Gerf Hussein in its original location near the Nubian village that held the ‎same name, dismantling the different sections of the temple, transferring the ‎different parts of the temple, and reconstructing it was considered a miracle. ‎

The ruins that survived from the Temple of Gerf Hussein seem rather lonely and ‎isolated in the new position of the Temple that was once a great complex and a ‎magnificent ancient Egyptian temple. ‎

Many historians and Pharaonic arts fans from all over the world were extremely ‎happy that the UNESCO project that was established to relocated many Nubian ‎temples that were put into danger after the construction of High Dam. However, no ‎scholar can ever be certain how many monuments were ruined or even lost forever.‎

Temple of Isis - Egyptology - The Nubians

Temple of Isis

The Temple of Isis is one of the greatest Temples in Egypt and it occupies about a quarter of the island. It is the main Temple on the island, with its huge, complete, pylons and beautiful scenes.

The construction began during the reign of King Ptolemy II, and then other Ptolemaic Kings (Ptolemy's IV, V, VI, VII and XI) contributed by adding more parts to the main Temple.

The Temple is built in the same style as the Temples of the New Kingdom, as well as some other elements, which appeared in the Greco-Roman period, such as the Mamisi (the House of the divine birth of Horus), and a Nilometer.

The Temple of Isis consists of The 1st Pylon, which is a great traditional pylon with two towers, and an open forecourt, which leads to the 2nd pylon.


On the left side of this court is the Mamisi, which has scenes depicting the birth of the God Horus by his mother Isis.

The 2nd Pylon leads to a Hypostyle Hall with 10 columns, and then 3 vestibules leading to a sanctuary.

The oldest remains, of the Temple of Philae, date back to the reign of King Taharqa (25th Dynasty), who built the first chapel for the Goddess Isis. 
In addition to the main Temple of Isis there are other monuments here, such as The Kiosk of Trajan, the Chapel of Osiris, The Temple of Horus, The Temple of Hathor, The Gateway of Tiberius, the Gateway of Diocletian, and the Temple of Augustus.
The Temples of the island were neglected, and some of them even destroyed, after the persecution of the Christians by the Roman Emperors. During the reign of the Emperor Justinian (527-565 A.D), the main Temple was converted to a church.


Temple of Philae - Egyptology - The Nubians

Temple of Philae

Philae Island was a rocky island in the middle of the River Nile, south of Aswan . It was called in Hieroglyphic "Apo" which means Ivory. It was also known by the Greek "Elephantine", most probably because it was an important center of trade, especially for ivory.


The Ancient Egyptians built a beautiful and magnificent Temple on this island for the Goddess Isis, but the Temple became submerged after the first Aswan dam was built in 1906, and it was not until the seventies that many nations attempted to save the Temple. All these countries, together with UNESCO, selected a suitable place, but they had to wait until the completion of the High Dam, in 1971, which would stabilize the level of the water around their chosen island.


The new island was called Egilica (also called Agilika), and it was completely reshaped to imitate Philae Island as closely as possible.


Firstly, a coffer dam was built around the Temple and the water was drained. Next, the Temple was dismantled and transferred, stone by stone, from the submerged Philea Island to the redesigned Egilica Island. Each and every stone had to be numbered, and then replaced, in the same position, in the new location. It was a massive, and very complicated, project taking over 9 years to be accomplished.

The Temple of Philae was reopened in 1980!

Qasr Ibrim - Egyptology - The Nubians

Qasr Ibrim

This area is located 235 KM to the south of Aswan, the, the area is built on high hillock overlooking the Nile opposite Aniba village.

In ancient Egyptian the area was known as PER-MIT,   that became PREMIS during the Greco-Roman times and then Ibrim during the Arabs times

The area is full of monuments that date back to various parts of history, including tombs of the Nubian rulers during the New Kingdom times; they ruled Nubian during Thutmosis III

 The citadel had a very important rule through out the ancient Egyptian history and later. During the Christian area, a church was built in there and was dedicated to the Virgin Mary. This area has yielded so many artefacts that are now in display at Nubian museum.

Here are some pictures of  qasr Ibrim


Temple of Kalabsha - Egyptology - The Nubians

Temple of Kalabsha

So called after the village of Kalabsha which is located 65 KM south of Aswan dam. The city was known in ancient times with temples, and later in Greek was called Talames.


The temple is back to the roman times and was dedicated to the Nubian god Mandoulis, and dates back to the time of roman emperor Augustus, later other emperor have contributed for the construction, such as kaligula and Trjan


It originally was built on much early site that dates back to the 18th dynasty and most probably goes back to king Thothmosis and Amenhotep II. The temple is considered among the most complete temples in all of of Nubia. 


Temple of Moharka - Egyptology - The Nubians

Temple of Moharka


Small temple that goes back the end of the Greco-Roman period, it is very simple since it is consisting of one hall with columns decorated with composite capitals.

Temple of Aniba - Egyptology - The Nubians

Temple of Aniba 


Aniba was regarded as the center of administration in Lower Nubia province of Egypt, in ancient times. In Egyptian language this place was called as Miam, while Lower Nubia was particularly known as Wawat in local language. During the rule of the Pharaoh Ramesses VI, he appointed Penniut as his Deputy for governing Wawat in 1140 B.C. Penniut was also known to be a priest of the local temple of Horus. Hence, his tomb was constructed in the local necropolis of Aniba on 12th century B.C. This rock-cut tomb was shifted to Amada in the 1960s, to save it from the waters of the Aswan High Dam, at the time of its construction. Its original site was located at the hillside of Aniba, that was 40 Km south of this present location. The original capital of Nubia, along with the official residence of Penniut was all destroyed by the flooding waters of the Aswan Dam.

The structural excellence of the Tomb of Aniba


This rock-cut tomb is noted for its simplicity in structure and extensive sculptures and inscriptions, throughout the walls of the tomb. It just contains an unadorned entrance, with the statues of Penniut and his wife in praying postures on the left side of it. This entrance leads to a transverse chamber, which housed three statues on a niche, in its backside wall, all of which are in almost destroyed state now. But the central figure has the head of a cow, which suggests that it might be of Goddess Hathor.

This chamber is 6.5 m wide and 2.8 m deep, which is comparatively much smaller than most of the Egyptian tombs, built in ancient period. The walls of the chamber contain the pictures of Penniut and his family members, offering tributes to the Egyptian gods. There are also the depictions of funerals and the final judgments, as per the beliefs of the ancient Egyptians. But unfortunately, a large section of these wall paintings and inscriptions are now missing, as they might have been cut off while shifting to Amada. On the right hand side of the chamber, the scenes on the wall showed the life of this living world; while the depictions on the wall of the left hand side are about the life after the death, including the judgments of the people in the next world.

The inscriptions on the walls of the Tomb of Aniba


The walls of the Tomb of Aniba are more important to the scholars for the inscriptions, which were most likely to be copied from the ancient Egyptian documents, written on papyrus. The main synopsis of one inscription states about a donation made by Penniut for making a statue of the Pharaoh. This particular inscription contains twenty lines and was written on the walls beside the entrance of the tomb, in a rectangular area. There are pictures of gods surrounding the upper part of this inscription, probably to indicate that the gods approved this donation. There are also prayers of offerings for each of these gods, written below their respective pictures. The pictures of Amun, Mut and Khonsu were drawn on the right hand of the inscription, while the images of Ptah and Thoth were sketched on the left side. All three walls of the chamber also contain inscriptions, which described offering methods and prayers to different gods.

Temple of Dekka - Egyptology - Roman Greco Time

Temple of Dekka


The temple of Dekka is situated in south Egypt, about 100 Km away from the famous Aswan High Dam, which was built to tame River Nile. Initially, it was constructed in Nubia, but in modern time, it had to be shifted to a place named Es-Sebua, that is 40 Km upstream the river and now this temple is placed on a small cliff. The shifting mission of this temple was accomplished from 1962 to 1968, so that the temple could be secured from the flood waters of the Lake Nasser and High Dam. Though now this temple is also famously known to the world as El-Dakka, the local Egyptians call it as Pselqet, while the Greeks refer to it as Pselchis.


The temple was built by the Nubian Agher Amon who ruled at the time of king Ptolemy II, and later additions were added during the Greco-Roman times. The temple is originally goes back to the 18th dynasty, during the time of Thutmosis III, Hatshepsut and Seti I and Merneptah. Like most of the other Nubian monuments it was converted into a church during the Christian era. The temple is decorated with many religion scenes and important relief.

The creator of the Temple of Dekka

There is a dispute about the true maker of this temple among the scholars of present times. Earlier, people thought that it was made by the Nubian king Agher Amon, whose reign was at the time of Ptolemy II Philadelphus, between 282 and 246 B.C. According to the historians of that time, this temple was probably built around 220 B.C., by this Nubian king, whom the Greeks referred to as Ergamenes. The latest additions of the temple were supposedly built by other Egyptian kings of Greco-Roman era.

But now, the present researchers claim that this temple was made much earlier, at the time of Hatshepsut and Thutmose III of the 18th dynasty of Egypt, who dedicated the temple to God Horus. Several stone blocks with pictures of Horus are found in this temple site, which confirm this theory. Later on, probably Seti I and Merneptah, the rulers of the 19th dynasty built the newer additions of the temple.

The architectural wonders of the Temple of Dekka


This temple consists of a façade, a pylon, a large courtyard and two sanctuaries, built in two different periods. The uniqueness of this temple is mainly due to its façade, as it is the only façade in Egypt that faces towards the north, instead of the east and it runs in north-south direction that is parallel to the River Nile, flowing down in front of it.

Earlier, there used to be an enclosure wall that is demolished in the course of times. Hence, the pylon or the huge gateway now stands separated from the courtyard, due to the absence of this wall that held the pylon. This pylon is notable due to a sculpture of a solar disk and an uraeus extending its wings, which was actually considered as a sacred serpent, placed above the entrance. A smaller entrance to the southern part of the temple leads the way to a staircase, directing towards many rooms, inside the pylon.

The courtyard leads to the hall or pronaos, which is decorated with the bas-reliefs which show a Ptolemaic King giving offerings to various Egyptian gods.

Among the two sanctuaries of this temple, one was supposedly made by Arkamani, the Nubian king and the initial maker of this temple and the other was said to be included by Augustus. These sanctuaries contain many beautiful reliefs depicting the Nubian king to give offerings to various Egyptian deities, including Goddess Anqet and the lion-headed Goddess Sekhmet, along with Thoth, Isis and Tefnut

Temple of Derr - Egyptology - The Nubians

Temple of Derr


This area is located 208 KM south of Aswan, the temple was rock cut during the time of derrking Ramses II, it was dedicated to godPetah and god Amon as well as Ramses II as a deified person. The temple walls are decorated with scenes representing Ramses II military campaigns against nubia and scenes of offering to the god of the temple. 

This temple was badly destroyed though out the centuries and many part of it have been reused for other building or was lost

Here are some pictures of the interior senses of the temple


Temple of Wadi Es-Sebua - Nubian Sites - Egyptology

Temple of Wadi Es-Sebua


The temple of Wadi Es-Sebua is located at a site that is 150 Km south of Aswan Dam, in Egypt. It is known to be the second largest temple of Nubian region, after the famous temple of Abu-Simbel. This temple is named “Es-Sebua”, which means “Lions” and its name is justified due to the presence of the rows of lion-headed sphinxes before the entrance of the temple.


The temple is known with Es-Seboua meaning in Arabic "lions, as it has an avenue of sphinxes at its entrance. The temple was dedicated to the worship of god Ra- Hor-Akhty, Amon, and Ramses II as a defied person.The temple is built out of stones except the sanctuary, and the inner vestibules which hare fully craved into the bed rock. The temple consists of an entrance with a pylon then an open court yard then a hypostyle hall and then inner sanctuary. The walls of the temple are decorated with many religion scenes and important relief, During the Christian area many parts have been converted in to a church. This temple like most of the other Nubian monuments have been rescued and relocated 4 km north from its original location to escape the rising water of Lake Nasser.

History of the Temple of Wadi Es-Sebua


This temple was built by Ramesses II and was dedicated to God Amun and Ra-Horakhty, along with deified Pharaoh Ramesses II himself. Hence, it was then called “House of Amun” and its construction was started in the 44th year of the reign of Ramesses II. The Pharaoh engaged his Libyan prisoners as laborers, to build this temple; whom he captured after the war with the Libyan invaders.

Later on, some parts of this temple complex were acquired by the Christians, who included those areas into a church. Like many other Nubian temples, this temple also had to be shifted to a higher altitude, to save it from the destructive waters of Aswan Dam; which destroyed another temple of the same era that was built by Amenhotep II. But luckily, 5 stelae from this destroyed temple could be saved and now they are kept safely in Aswan Museum.

The unique structural features of the Temple of Wadi Es-Sebua

The maximum structures of this temple were built with stones, except the inner vestibule and the sanctuary, which were carved out of the bedrocks. The whole temple complex comprises of an entrance with a pylon, an open courtyard, a hypostyle hall and the sanctuary. But the most noteworthy feature of this temple is the lines of sphinxes that lead from the entrance to the sanctuary, through the open courtyard. Earlier, a large brick wall used to enclose the total complex, which no more exists; nor survived the brick-made pylon of this temple, that was guarded by two huge statues of Ramesses II.

There are two lines of lion-headed sphinxes leading to the hypostyle hall, which is adorned with the reliefs depicting many religious incidents of those times. There is also a sphinx, with the head of Ramesses II, near the back end of the courtyard, where two more rows of falcon-headed sphinxes are seen, each holding a statuette of Ramesses II between their front legs and an inscription, where the Pharaoh desired for a long life.

A stone-made pylon faced this hall, which depicts the feature of Ramesses II offering to Amun on the southern side and to Ra-Horakhty on the northern side. Though numbers of statues of Ramesses II were made, now only one huge statue stands near this pylon, with a smaller statue of his queen placed by his side. Another statue of Ramesses II is seen to be lying on the sand of the courtyard, holding a standard with the head of a falcon.

The altar lies to the south of this courtyard, which is dedicated to God Ra-Horakhty. There is another hall, called “Hall of appearances”, with twelve Osiride pillars, carved out of bedrocks. Various interesting reliefs of the Pharaoh with all the deities are depicted on the walls here. This hall is followed by another chamber, which was perhaps the chapel, with many pictures on all its walls, showing many religious events and sacred animals for offerings.

Karanis (Kom Oushim) - Egyptology

El-Fayoum

The province of El-Fayoum is located about 70 Km southwest of from Cairo, easily found on the map because of the large lake (Lake Qaroun), which is close by.

This region is extremely rich in many archaeological sites, such as the old City of El-Fayoum (Crocodopolis). It is in a natural depression in the desert, linked to the River Nile by a branch called "Bahr Yousuf", whose name was probably derived from the ancient Egyptian Word "Baym", which means sea or lake. It contains a lake that was known by the Ancient Egyptians as "Mr-Wr", which means "the great sea", and in Greek it became "Moris". Today, in Arabic, it is called "Qaroun Lake".


The word Baym was most probably the origin of the word El-Fayoum. In Ancient Egypt it was called "shedt" and it was a great city during the Middle Kingdom.

Hawara Pyramid, which is considered to be in one of the most important sites of the province, was the Pyramid of King Amenemhat III who ruled during the Middle Kingdom, but unfortunately nothing is left of his huge and fabulous mortuary Temple, which was called the Labyrinth.


One of the most famous areas in El-Fayoum is Kom Mady (Narmouthis); this is because of the remains of the old Temple, which dates back to the XII Dynasty and was dedicated to the God Sobek, the Goddess Isis, and the Goddess Renen-Wetet. Actually there are several historical and archaeological sites that are scattered in different locations throughout this province such as Kom Oushim (Kranis), Um Al Athl (Bachias), Batn Ahryt (Theadelphia), Philadelphia, Qasr, Qaroun (Dionysius) and others.

Today the Oasis, with its lakes and sanctuaries, pristine desert areas (which includes fossil remains of world importance), various cultural sites, plus the rural quietude, forms an amazing and unique site of adventure, and beautiful scenery.

Karanis (Kom Oushim):

Karanis (Kom Oushim) is situated 30 Km north of the city of El-Fayoum. In old Greek documents this region was called Karanis and it contains 2 Temples in the north and another in the south, both dating back to the Ptolemaic Period, as well as some cisterns, public baths and houses etc. The Kelsey Museum houses more than 45,000 objects from Karanis, but this large figure does not include all of the finds. The University of Michigan, between 1924 and 1935, excavated this Greco-Roman site, dividing the artefacts with The Egyptian Government when the excavations were finished. Next to the two Temples there is a modern museum, which also exhibits some of the finds.

The plan of the 2 Temples is similar to the plan of all the Ancient Egyptian Temples of the New Kingdom with the same elements, the only difference is that the 2 Temples of Karanis contain offering tables (Altars) and burials for the mummies of the crocodile, which was the sacred animal symbolizing the God Sobek. Each Temple consists of a pylon and 3 small halls, then the sanctuary. To the western side, at the front of the Temple, there is an aquarium, which was dedicated to the followers of the crocodiles. They were constructed during the reign of the Emperor Nero, but restored during the reign of the Emperor Commodes. Like the southern Temple the northern one was consecrated for the cult of Sobek but also to other deities such as Amon, Serapes, Zeus, etc.

A dwelling area was discovered in Karanis, the houses built out of mud-bricks, and red bricks, with vaulted roof and stairs, gates, windows, kitchens, and stables. Some walls were painted and covered with colorful decorations.


To the east of the city there is a cemetery, which also dates back to the Ptolemaic Period. Recently a great number of artifacts were found, including: ostracas, jars, glassy vases, and coins, as well as a large number of papyrus, written in Greek, and of great value, which provide us with details about the aspects of life during that period, like trade deals, taxation documents, and civil contracts. Remains of Public Baths, built of burnt brick, were also discovered.